

 Listed by MLSlistings Inc. / Listed By: Kimberly Lopez, Century 21 Anew Realty; Karen Fangfang Xu, Anew Realty - Contact: 562-641-1741
 8035 Mountain View Drive B Pleasanton, CA 94588
Active
$499,000 (USD)
OPEN HOUSE TIMES
-
OPENSat, Aug 221:00 pm - 4:00 pm
-
OPENSun, Aug 231:30 pm - 4:30 pm
Description
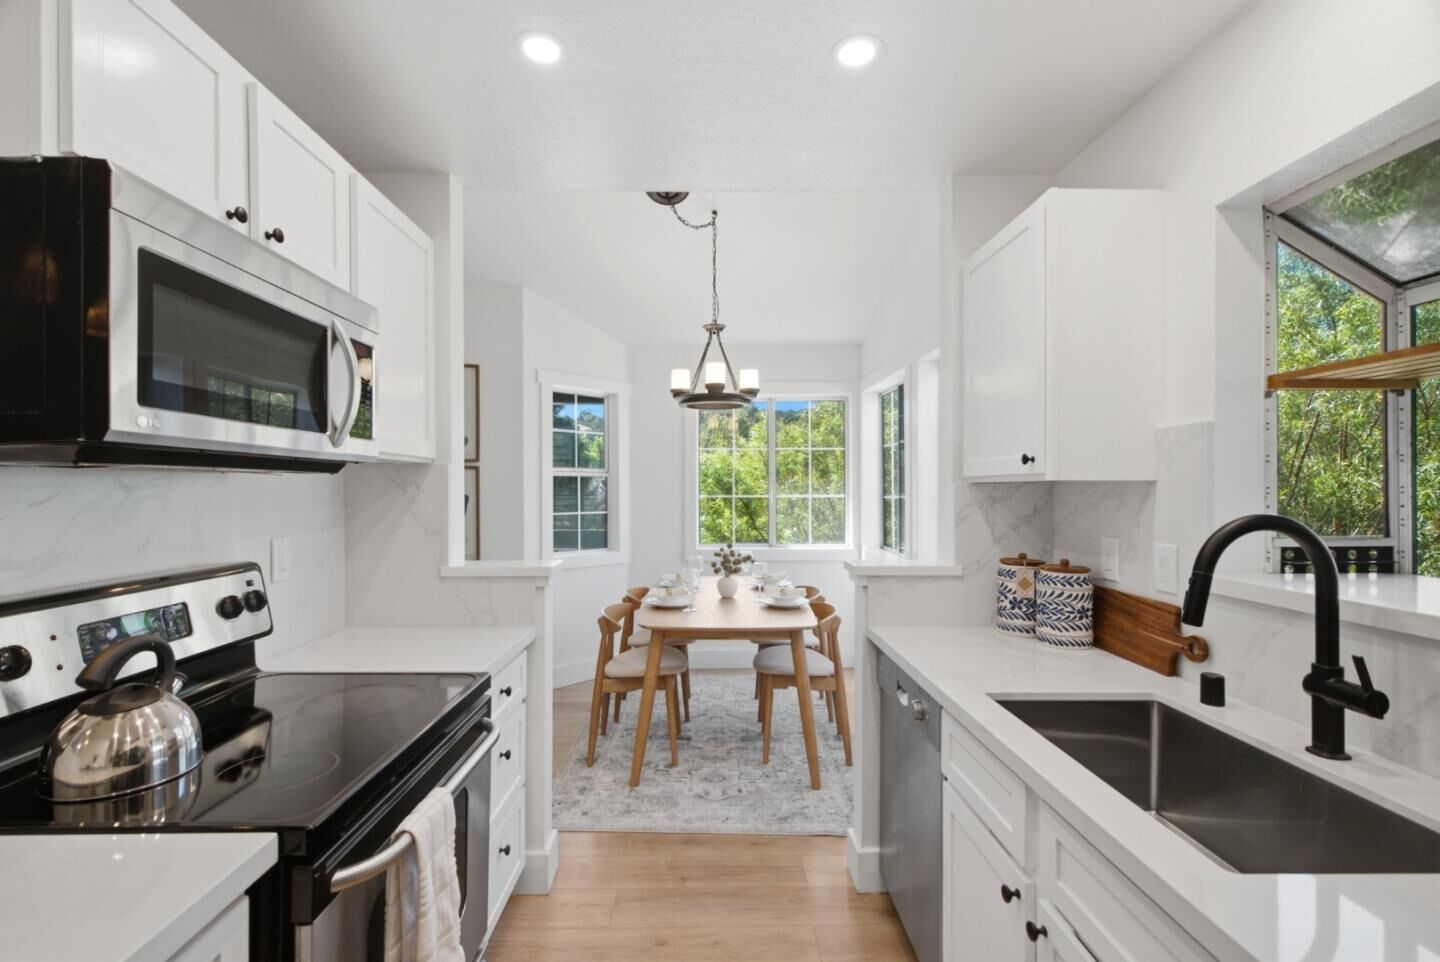
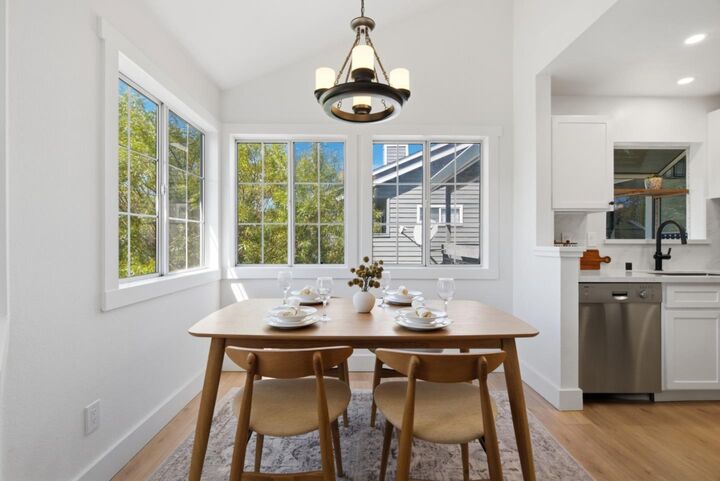
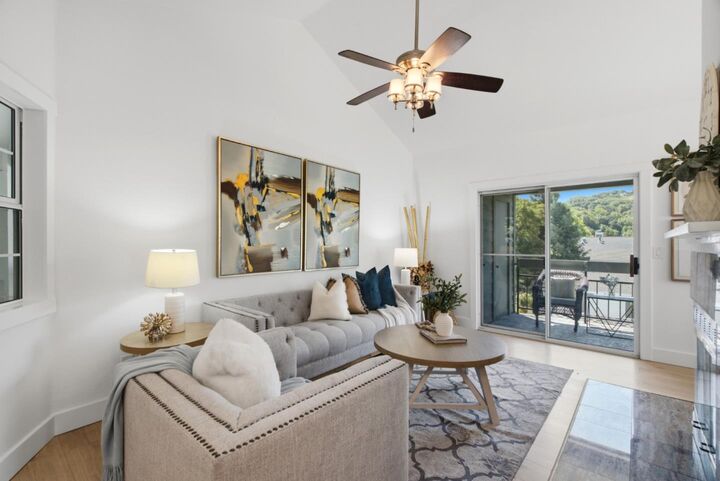
Welcome to this end-unit in Canyon Meadows, tucked into a quiet, park-like setting in the heart of Pleasanton. The kitchen and bathrooms have been thoughtfully updated with new vanities, tile flooring, and new countertops. Offering two bedrooms and bathrooms, including a primary suite with a walk-in closet and a secondary bedroom with ample closet space. Washer and dryer in unit. A fireplace anchors the living space. There are two private patios and a one car garage with extra storage and guest parking. The community offers two pools and a spa, tennis courts, a clubhouse, and a fitness center, all on well kept grounds. This condo is perfectly situated with top Pleasanton schools, minutes from historic downtown, and close to major employers like Stanford Health Care Tri-Valley, Thermo Fisher Scientific, Roche, and Kaiser Permanente. Enjoy the close proximity of Stoneridge, plus parks and trails for the days you'd rather be outside. Commuting is straightforward with I-580, I-680, and Highway 84 close by, and BART access.
MLS #:
ML82058442
ML82058442
Type
Condo
Condo
Year Built
1991
1991
School District
1771
1771
County
Alameda County
Alameda County
Listed By
Kimberly Lopez, Century 21 Anew Realty, Contact: 562-641-1741
Karen Fangfang Xu, DRE #01783775 CA, Century 21 Anew Realty
Karen Fangfang Xu, DRE #01783775 CA, Century 21 Anew Realty
Source
MLSlistings Inc.
Last checked Aug 22 2026 at 4:42 PM GMT+0000
MLSlistings Inc.
Last checked Aug 22 2026 at 4:42 PM GMT+0000
Bathroom Details
- Full Bathrooms: 2
Interior Features
- Washer / Dryer
Kitchen
- Garbage Disposal
- Pantry
- Dishwasher
- Oven Range - Electric
- Countertop - Quartz
Subdivision
- Canyon Meadows
Property Features
- Fireplace: Living Room
- Foundation: Concrete Slab
Heating and Cooling
- Forced Air
- Central Ac
Pool Information
- Community Facility
- Pool - Fenced
- Spa - Fenced
Homeowners Association Information
- Dues: $983/MONTHLY
Flooring
- Laminate
Exterior Features
- Roof: Composition
Utility Information
- Utilities: Water - Public, Public Utilities
- Sewer: Sewer - Public
School Information
- Elementary School: Lydiksen Elementary
- Middle School: Thomas S. Hart Middle
Garage
- Guest / Visitor Parking
- Detached Garage
Stories
- 2
Living Area
- 1,043 sqft
Additional Information: Anew Realty | 562-641-1741
Location
Estimated Monthly Mortgage Payment
*Based on Fixed Interest Rate withe a 30 year term, principal and interest only
Listing price
Down payment
%
Interest rate
%Mortgage calculator estimates are provided by CENTURY 21 Real Estate LLC and are intended for information use only. Your payments may be higher or lower and all loans are subject to credit approval.
Disclaimer: The data relating to real estate for sale on this website comes in part from the Broker Listing Exchange program of the MLSListings Inc.TM MLS system. Real estate listings held by brokerage firms other than the broker who owns this website are marked with the Internet Data Exchange icon and detailed information about them includes the names of the listing brokers and listing agents. Listing data updated every 30 minutes.
Properties with the icon(s) are courtesy of the MLSListings Inc.
Listing Data Copyright 2026 MLSListings Inc. All rights reserved. Information Deemed Reliable But Not Guaranteed.
Properties with the
 icon(s) are courtesy of the MLSListings Inc.
 Listing Data Copyright 2026 MLSListings Inc. All rights reserved. Information Deemed Reliable But Not Guaranteed.