

 Listed by MLSlistings Inc. / Listed By: Karen Fangfang Xu, Century 21 Anew Realty - Contact: 408-859-7539
811 College Drive San Jose, CA 95128
Active (0 Days)
$1,449,000 (USD)
OPEN HOUSE TIMES
-
OPENSun, Nov 11:30 pm - 4:30 pm
-
OPENSun, Nov 11:30 pm - 4:30 pm
Description
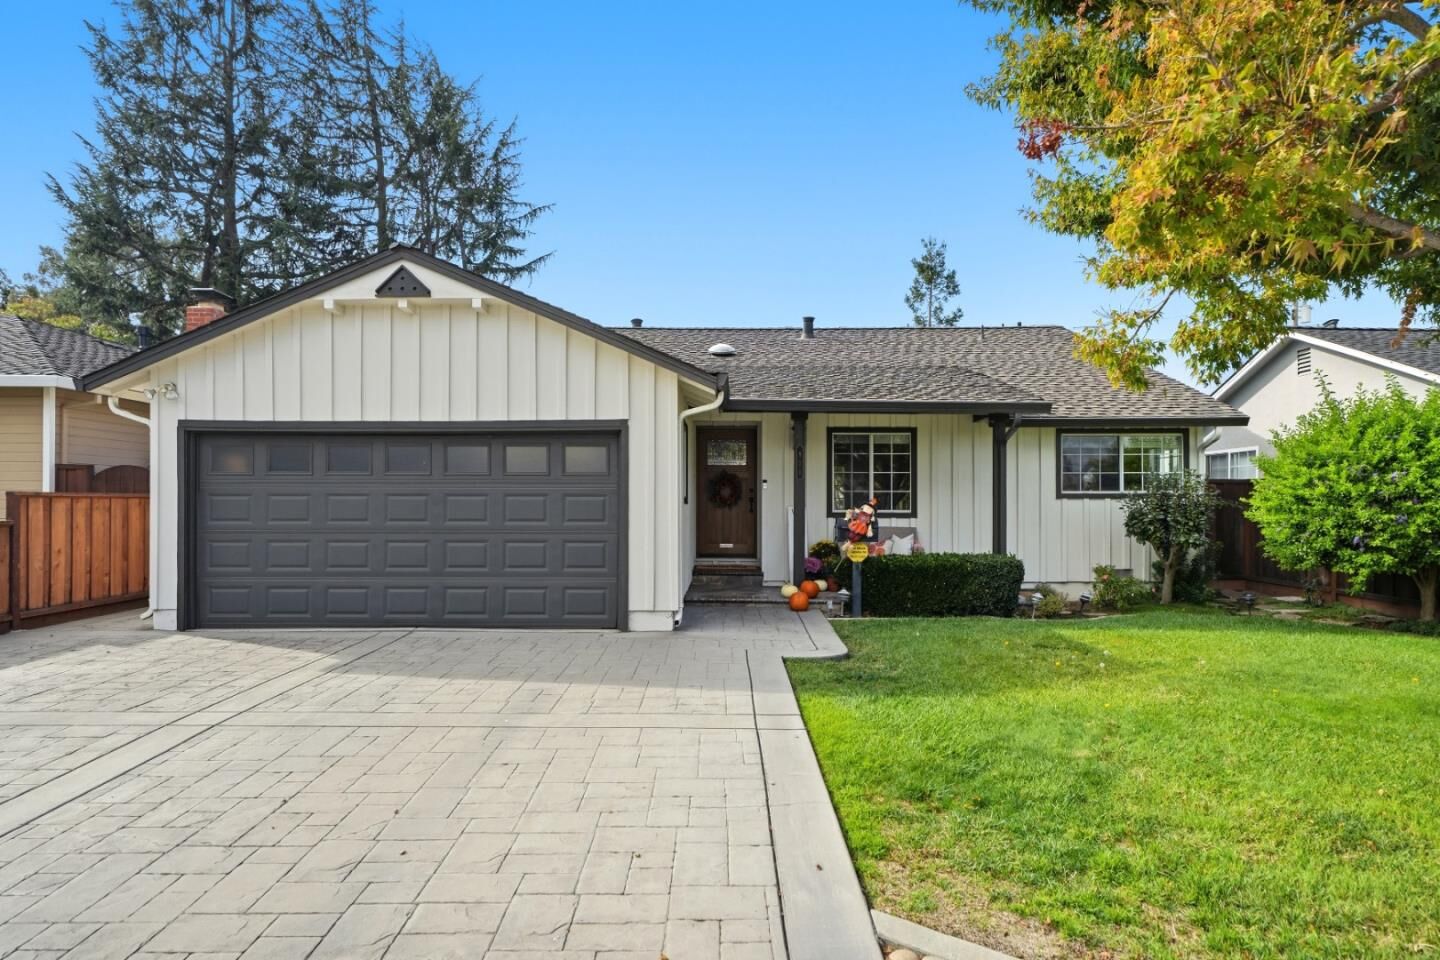
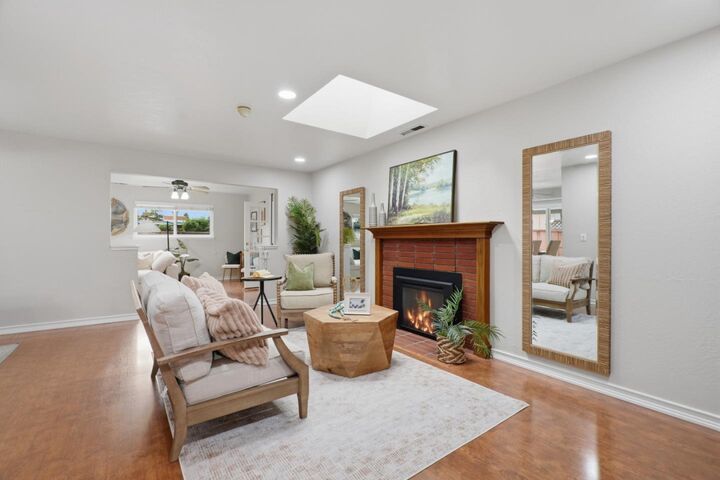
Meticulously maintained by the same owner for over 60 years, this single-story home offers 3 bedrooms, 2 bathrooms, approximately 1,650 sq. ft. of living space, and a permitted office space. The functional floor plan features separate living and family rooms, both with fireplaces, along with beautiful wood flooring, skylight, and recessed lighting. The updated kitchen boasts granite countertops, quality cabinetry, stainless steel appliances, and a trash compactor. Step outside to landscaped front and back yards featuring lush lawns and stamped concrete, providing inviting spaces for outdoor enjoyment and entertaining. Ideally located near major commute routes, including I-280, I-880, and Highway 87, this property offers convenient access to shopping, dining, parks, and major high-tech employers throughout Silicon Valley. Don't miss this opportunities own is fabulous home before the the holidays.
MLS #:
ML82063356
ML82063356
Lot Size
6,188 SQFT
6,188 SQFT
Type
Single-Family Home
Single-Family Home
Year Built
1955
1955
Style
Ranch
Ranch
Views
Neighborhood
Neighborhood
School District
454
454
County
Santa Clara County
Santa Clara County
Listed By
Karen Fangfang Xu, DRE #01783775 CA, Century 21 Anew Realty, Contact: 408-859-7539
Source
MLSlistings Inc.
Last checked Oct 31 2026 at 3:20 AM GMT+0000
MLSlistings Inc.
Last checked Oct 31 2026 at 3:20 AM GMT+0000
Bathroom Details
- Full Bathrooms: 2
Interior Features
- Washer / Dryer
Kitchen
- Garbage Disposal
- Microwave
- Trash Compactor
- Oven Range
- Countertop - Granite
- Refrigerator
Property Features
- Fenced
- Back Yard
- Low Maintenance
- Sprinklers - Auto
- Fireplace: Living Room
- Fireplace: Wood Burning
- Fireplace: Family Room
- Foundation: Other
Heating and Cooling
- Central Forced Air
- Central Ac
Flooring
- Tile
- Laminate
Exterior Features
- Roof: Shingle
Utility Information
- Utilities: Water - Water on Site, Public Utilities
- Sewer: Sewer - Public
School Information
- Elementary School: Sherman Oaks Elementary
- Middle School: Rolling Hills Middle
- High School: Del Mar High
Garage
- Attached Garage
Stories
- 1
Living Area
- 1,650 sqft
Additional Information: Anew Realty | 408-859-7539
Location
Estimated Monthly Mortgage Payment
*Based on Fixed Interest Rate withe a 30 year term, principal and interest only
Listing price
Down payment
%
Interest rate
%Mortgage calculator estimates are provided by CENTURY 21 Real Estate LLC and are intended for information use only. Your payments may be higher or lower and all loans are subject to credit approval.
Disclaimer: The data relating to real estate for sale on this website comes in part from the Broker Listing Exchange program of the MLSListings Inc.TM MLS system. Real estate listings held by brokerage firms other than the broker who owns this website are marked with the Internet Data Exchange icon and detailed information about them includes the names of the listing brokers and listing agents. Listing data updated every 30 minutes.
Properties with the icon(s) are courtesy of the MLSListings Inc.
Listing Data Copyright 2026 MLSListings Inc. All rights reserved. Information Deemed Reliable But Not Guaranteed.
Properties with the
 icon(s) are courtesy of the MLSListings Inc.
Listing Data Copyright 2026 MLSListings Inc. All rights reserved. Information Deemed Reliable But Not Guaranteed.